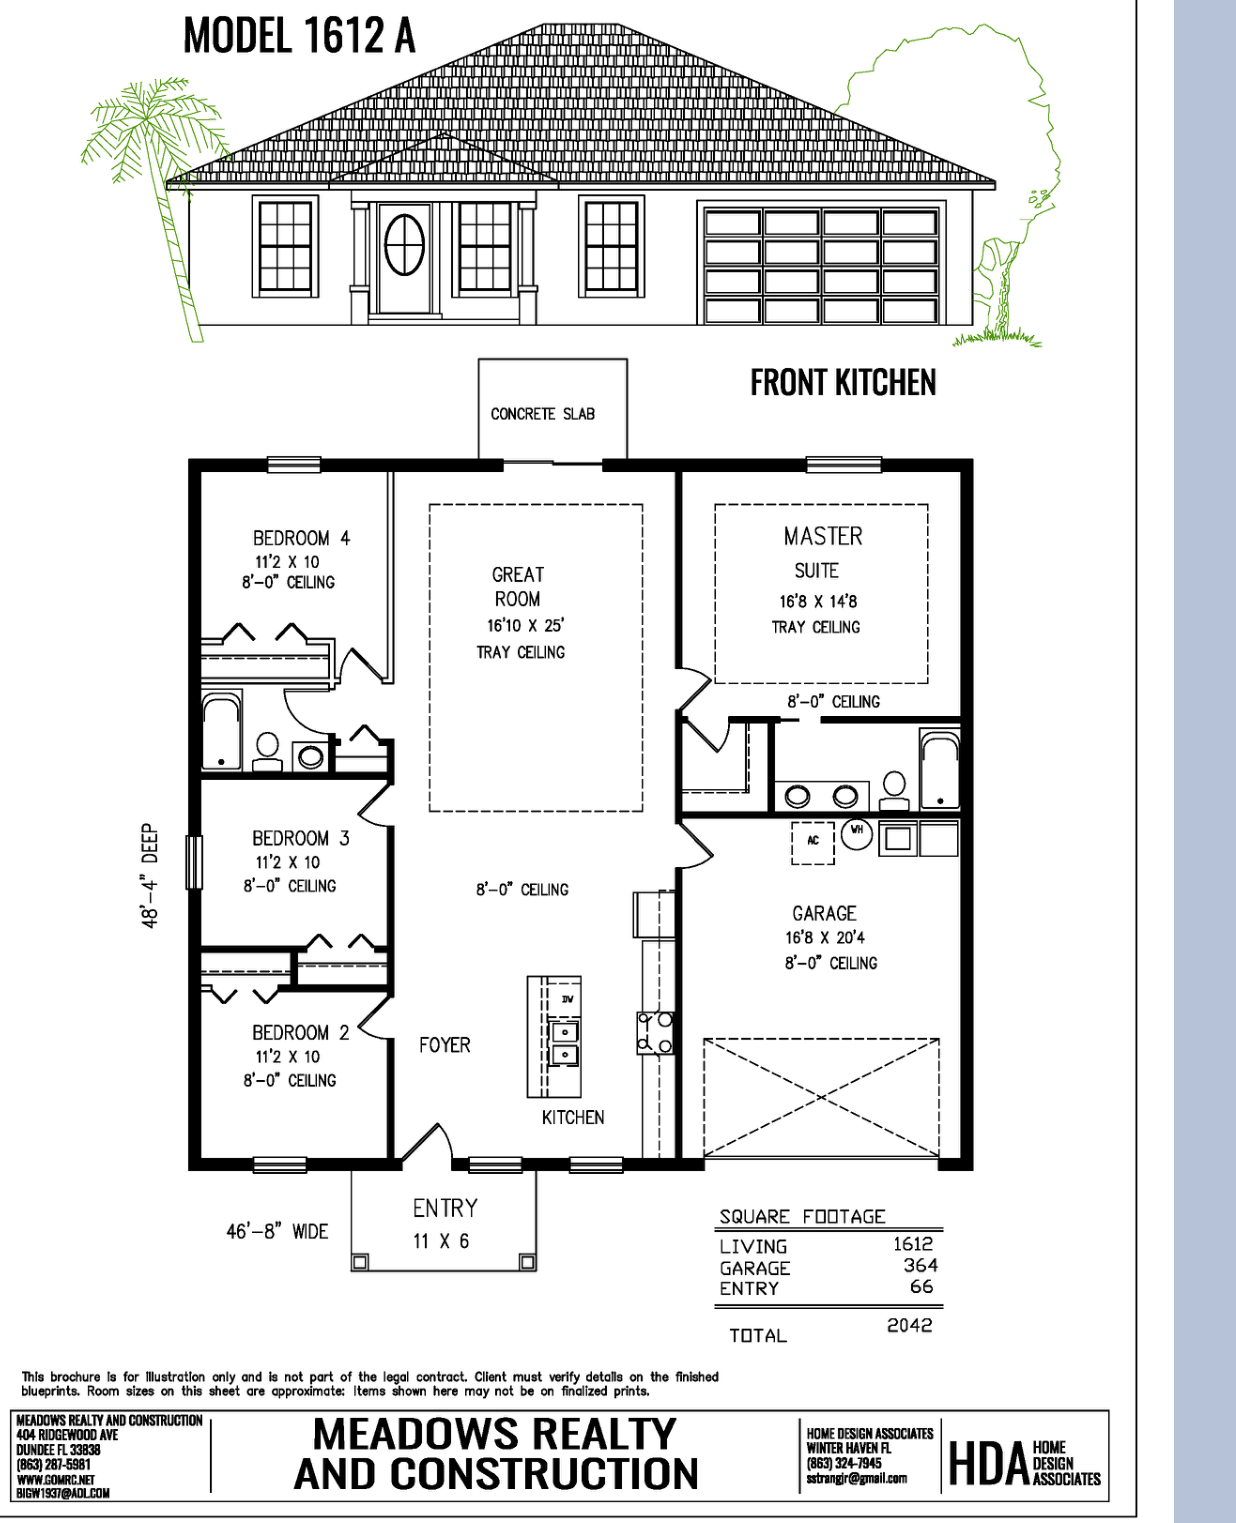
Meadows model
Model 1612 A
Front-kitchen layout with four bedrooms and an attached garage.
Request informationAndrew Porter provides consulting, planning, coordination, and project management—from budgets and schedules to material selections, jobsite progress, and completion. Your application starts a conversation about your project and the support you need.
Explore Meadows home models with exterior elevations and detailed floor plans. Select a model as a starting point for your custom home.
Front-kitchen layout with four bedrooms and an attached garage.
Request information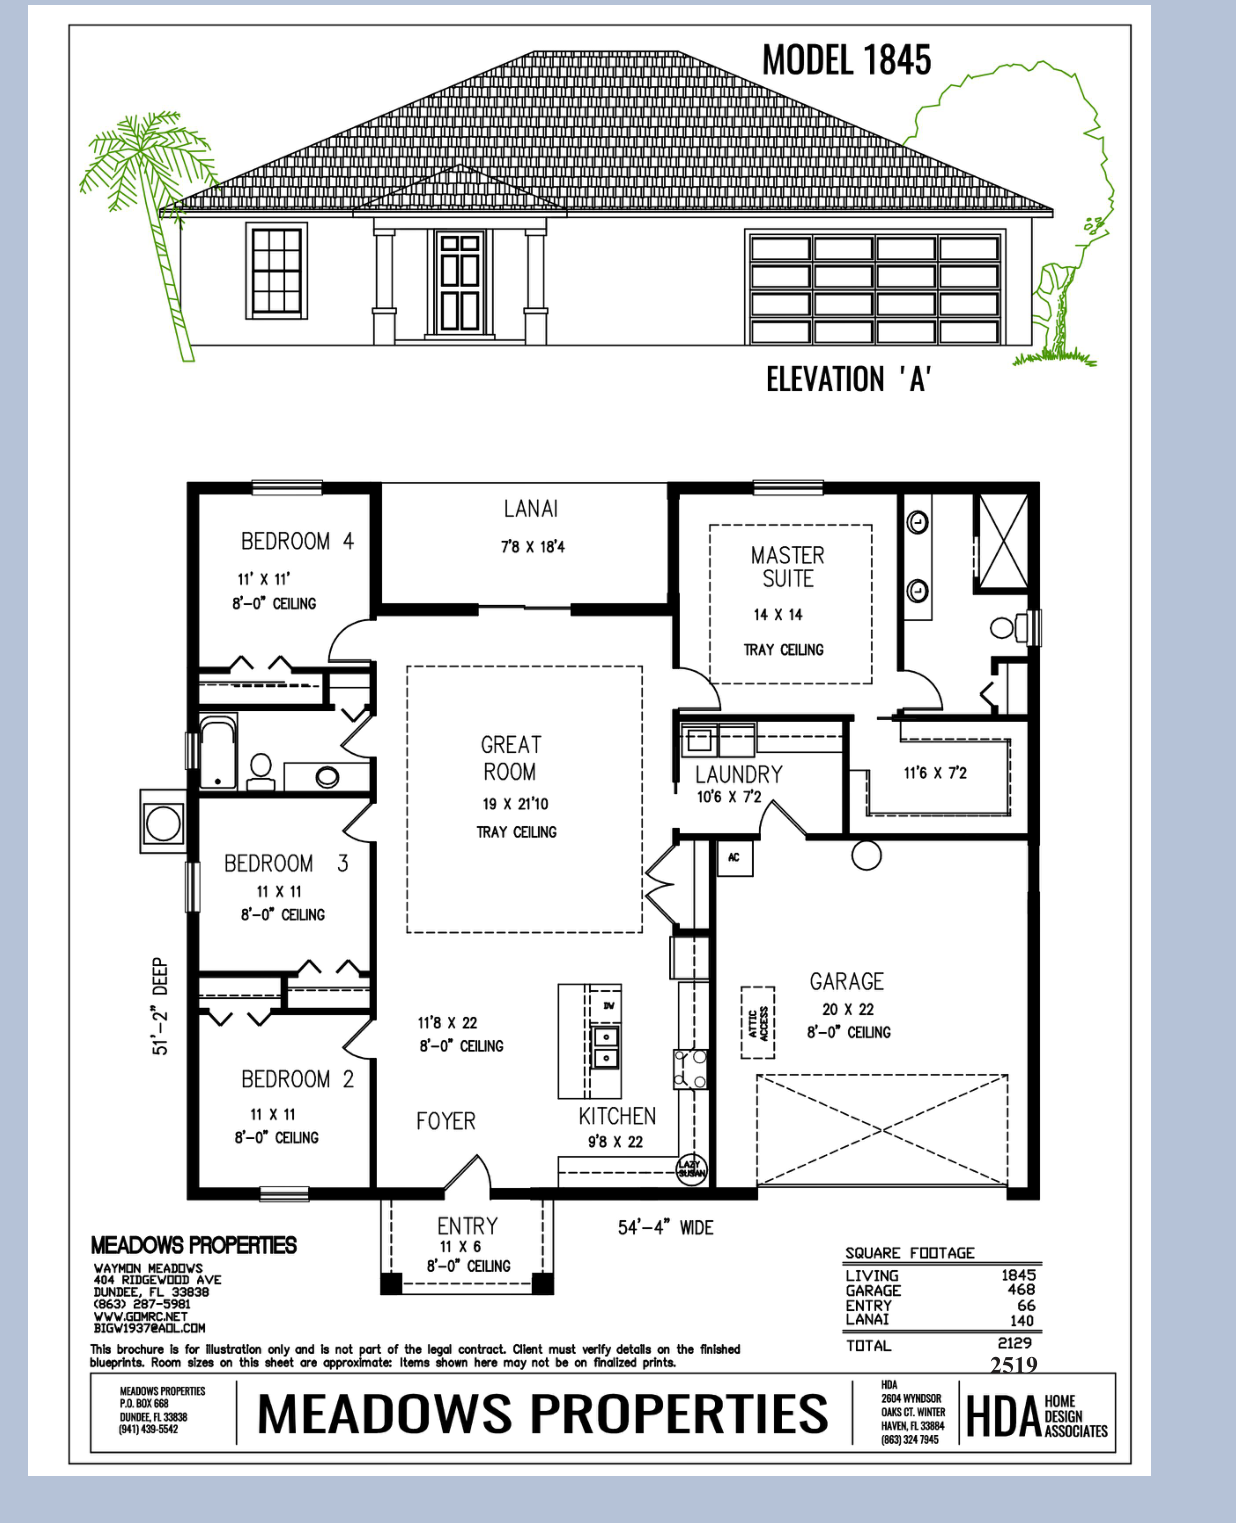
Four-bedroom layout with a rear lanai, pantry and laundry area.
Request information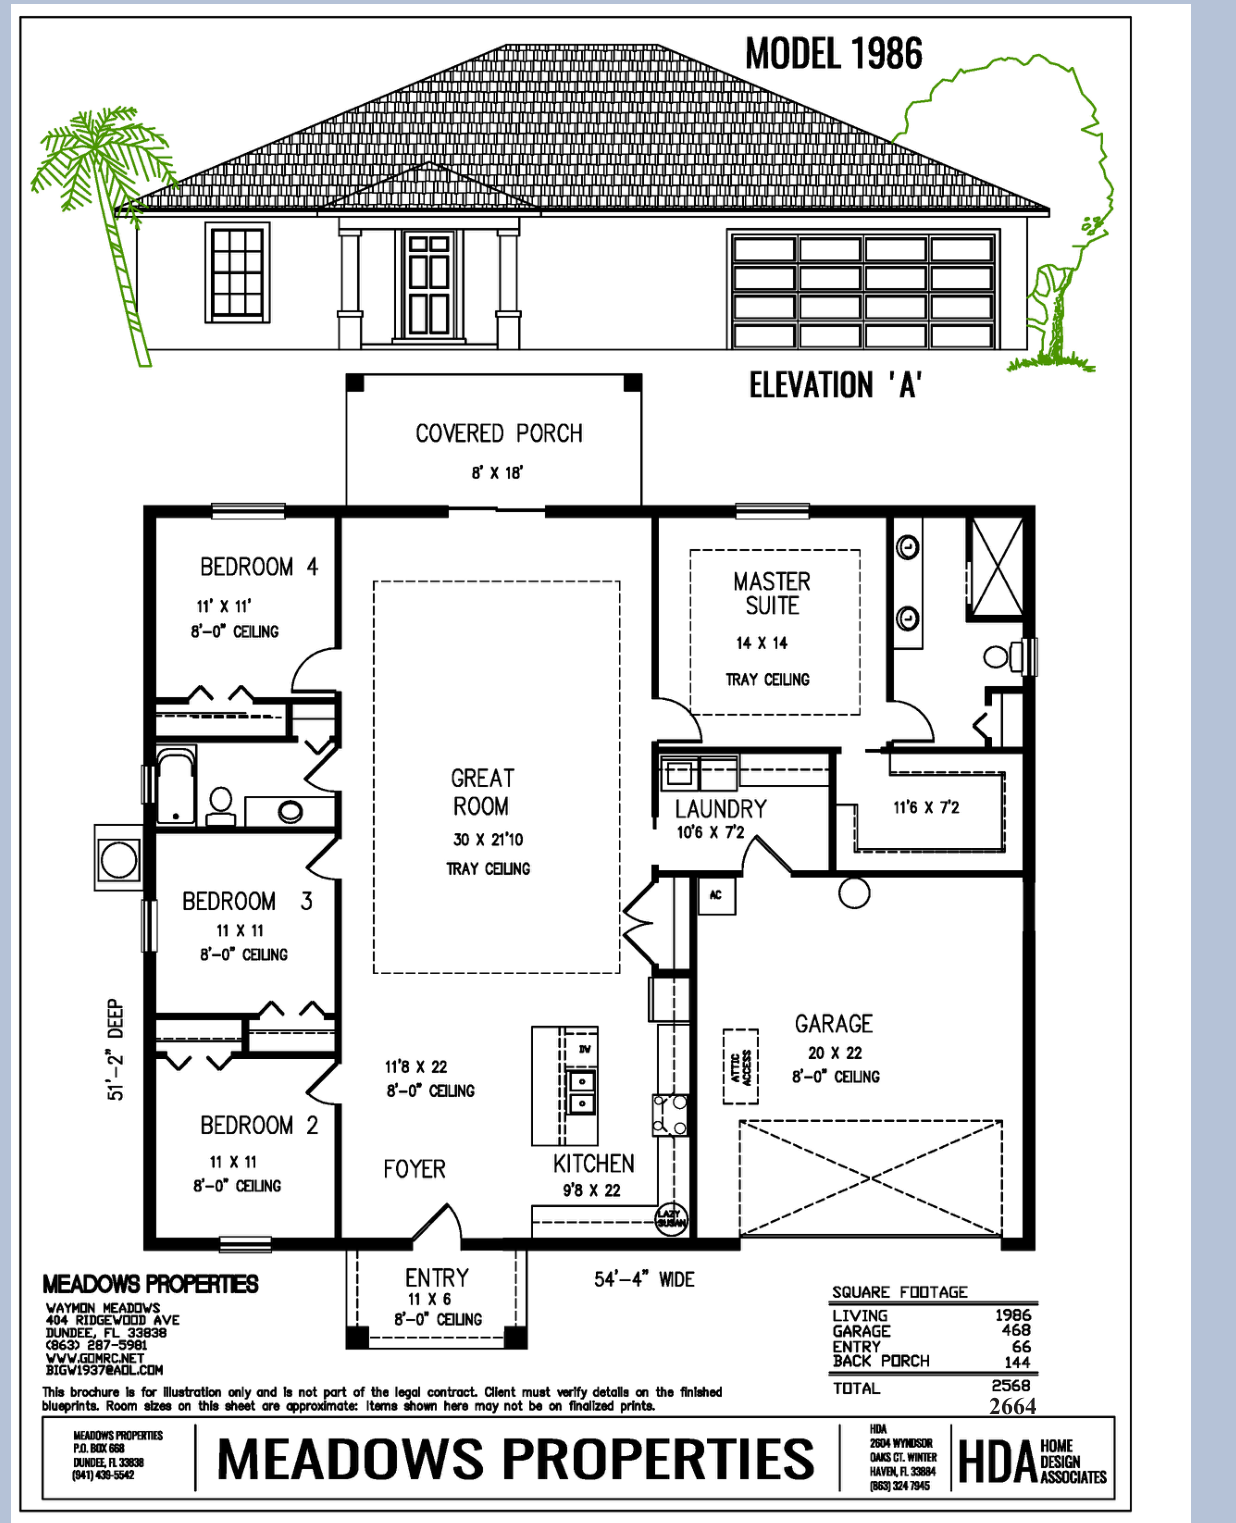
Four-bedroom layout with a covered rear porch, pantry and laundry area.
Request information